 Ongoing
- 2 & 3 BHK
- Typology
- 312 homes
- Homes
- ₹68 L
- Starting at
Lifestyle
A place you can call home
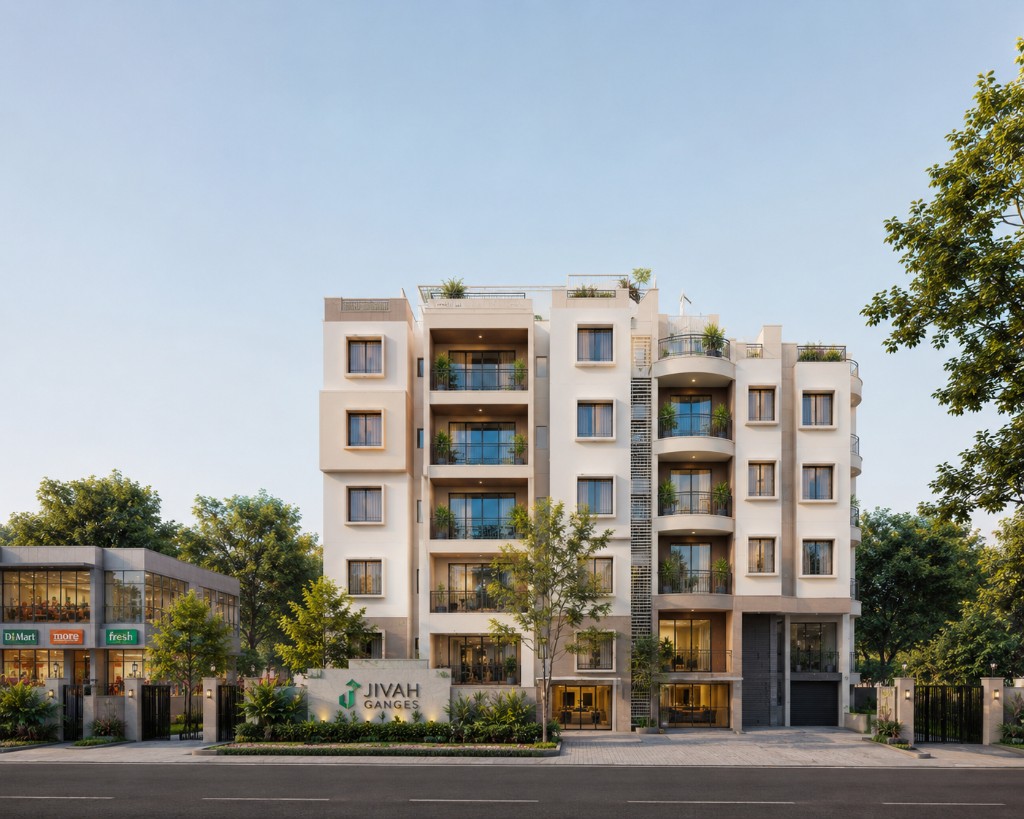
A mixed-use neighbourhood where groceries, greenery and family life share the same address.
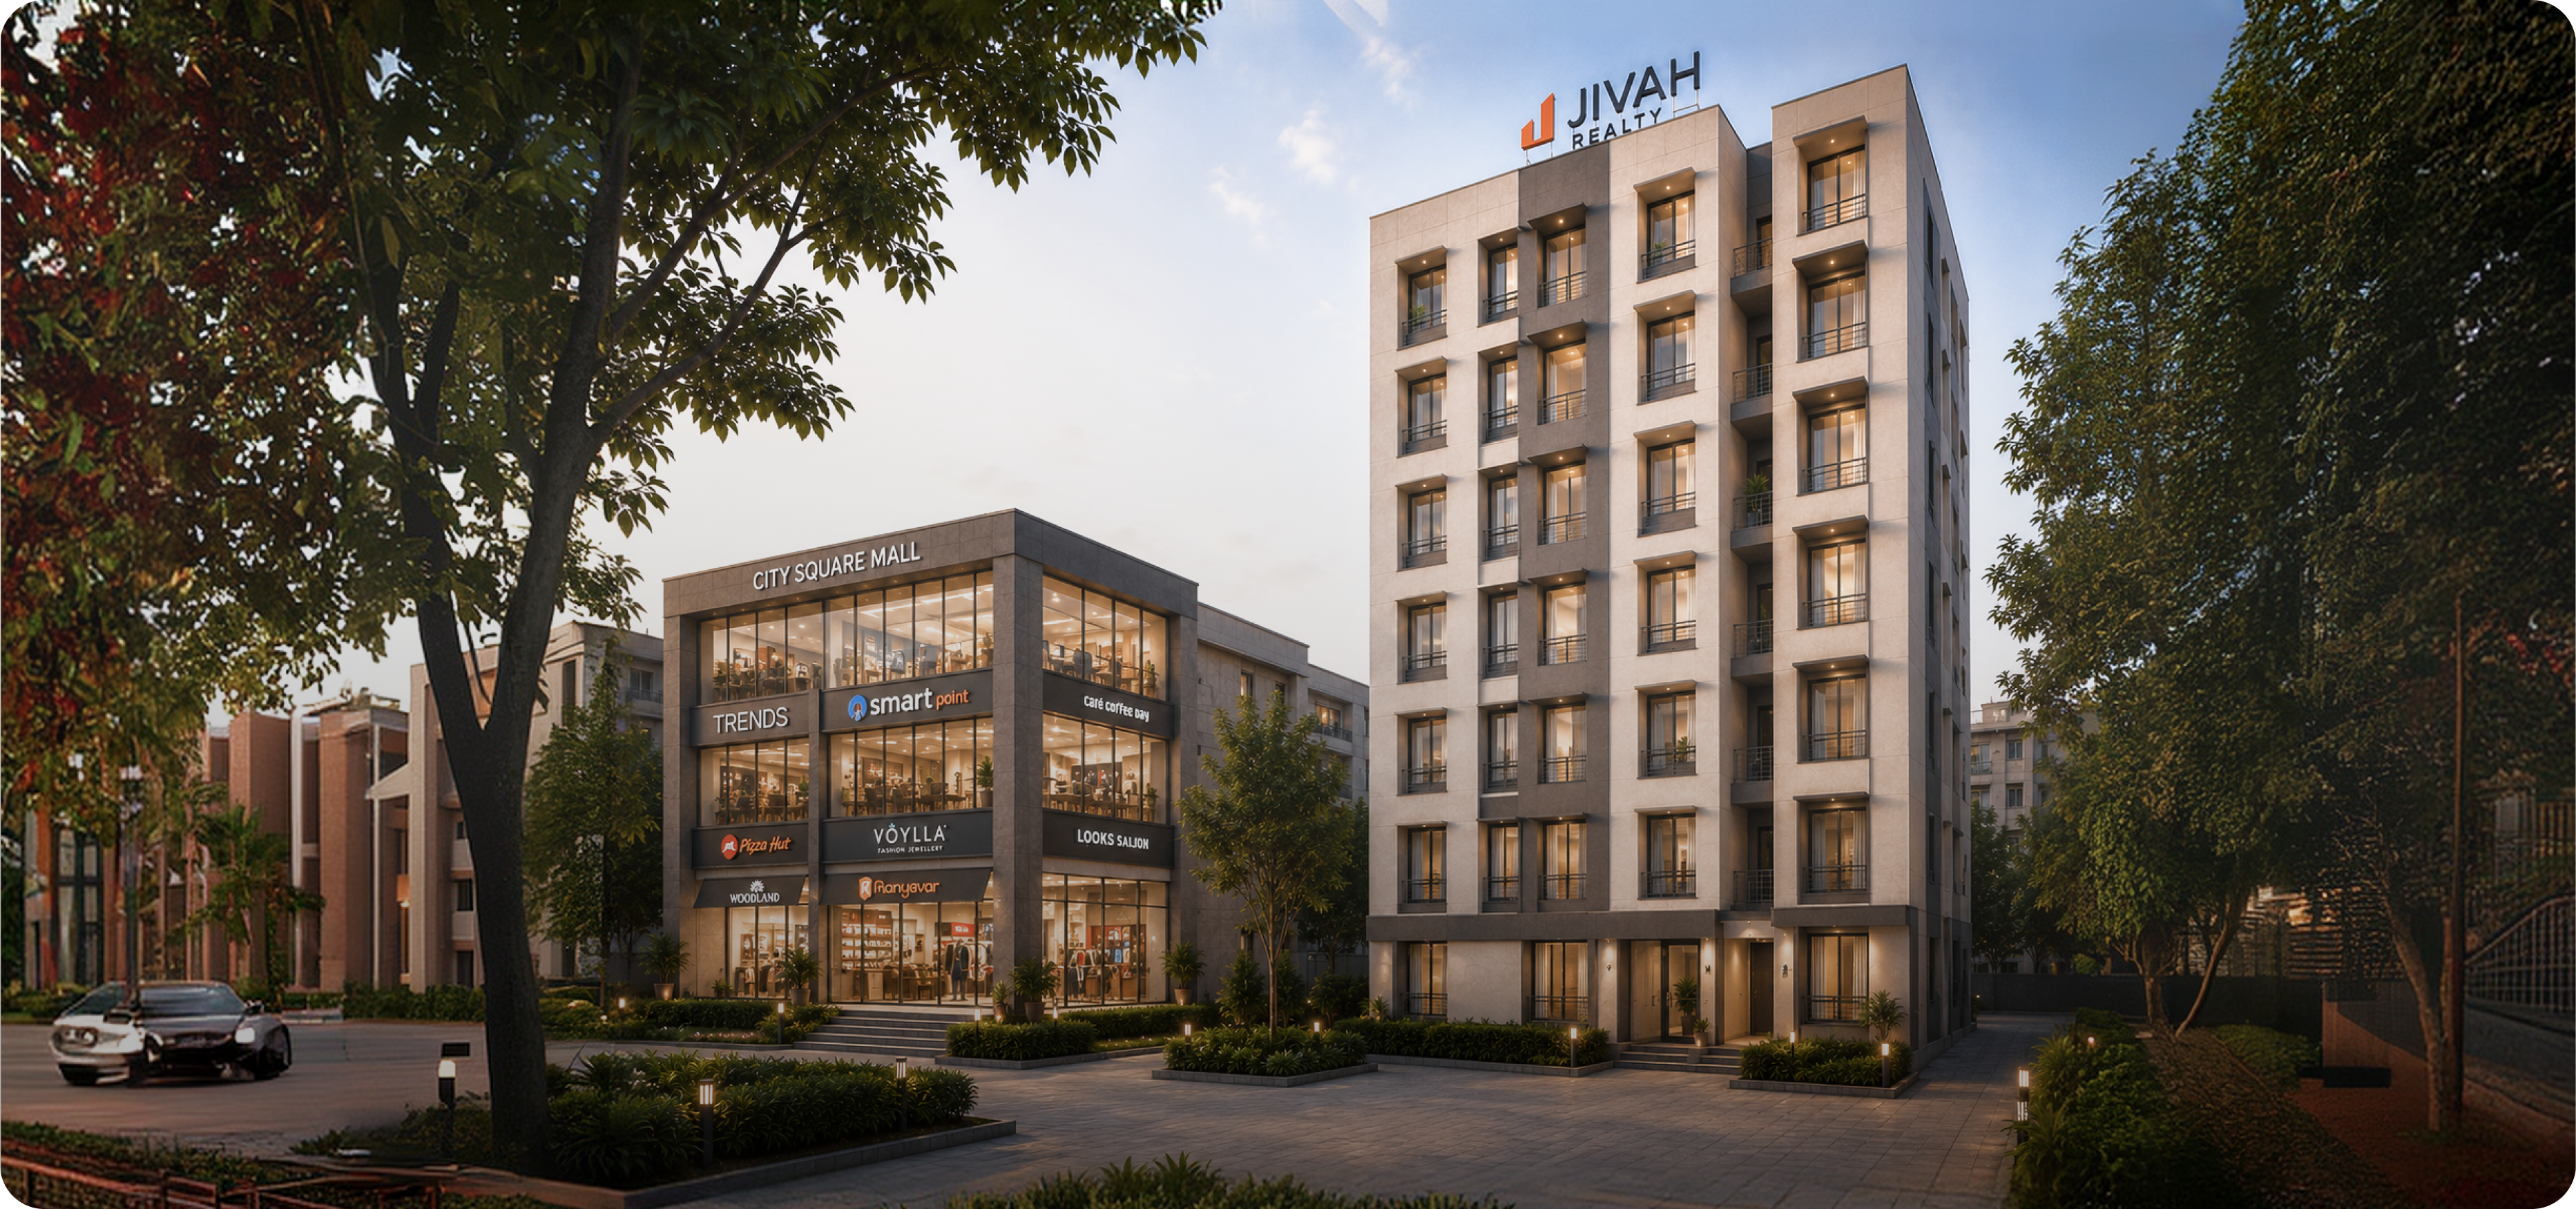
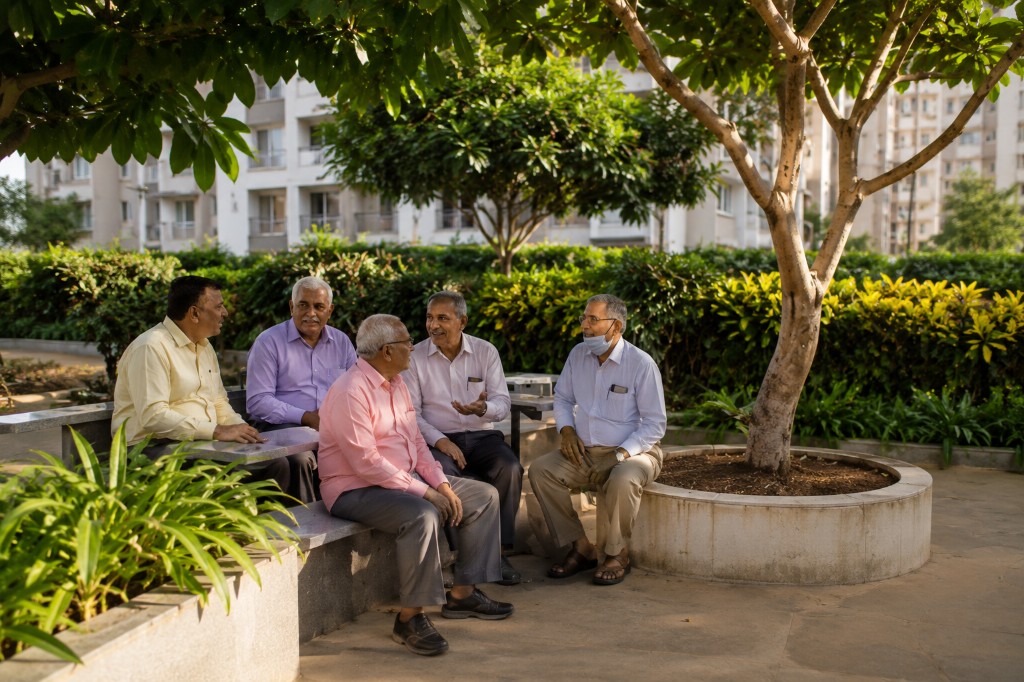
Jivah Greens is planned around the way families in Nashik already live — close to work, close to grandparents, and close to everyday errands. Ground-floor conveniences sit beneath residences that open onto gardens, not parking decks. The masterplan keeps cars to the edge so children, elders and evening walks can occupy the centre.
Choose your home
Thoughtful layouts for modern living.
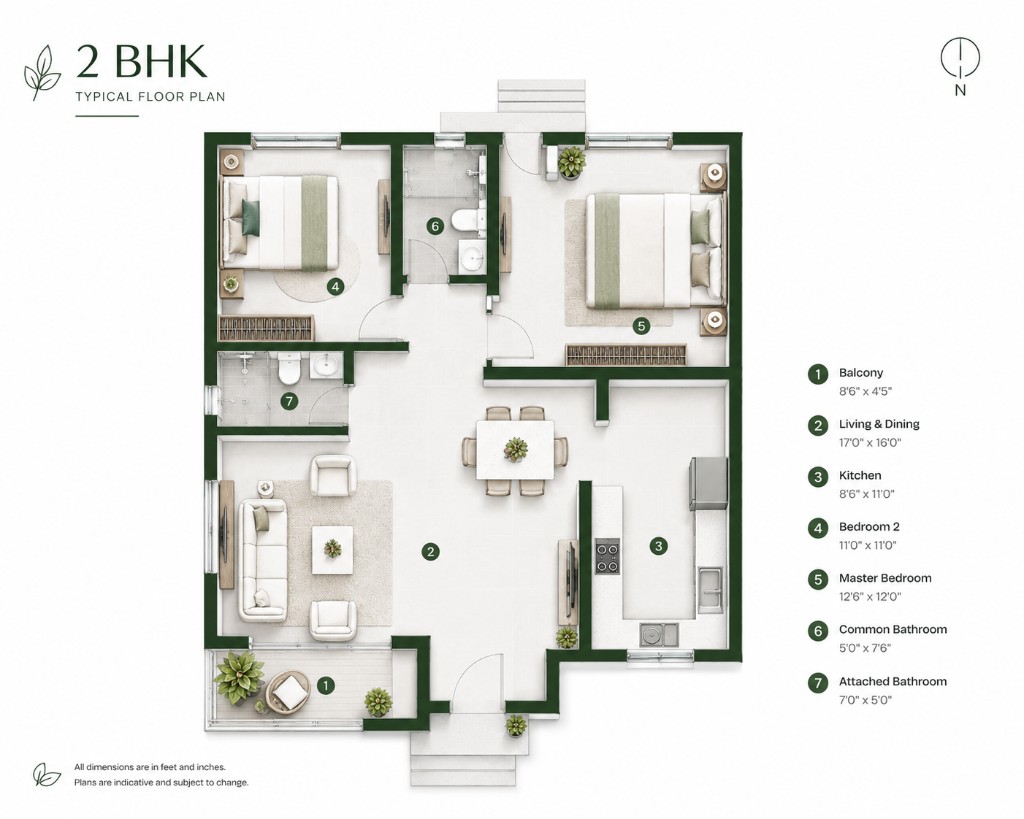
- Carpet Area
- 825 sq ft
- Saleable Area
- 1,110 sq ft
Includes
- 2 Bedrooms
- 2 Bathrooms
- Living & Dining
- 1 Balcony
- Kitchen
- Utility


Amenities
World-class amenities
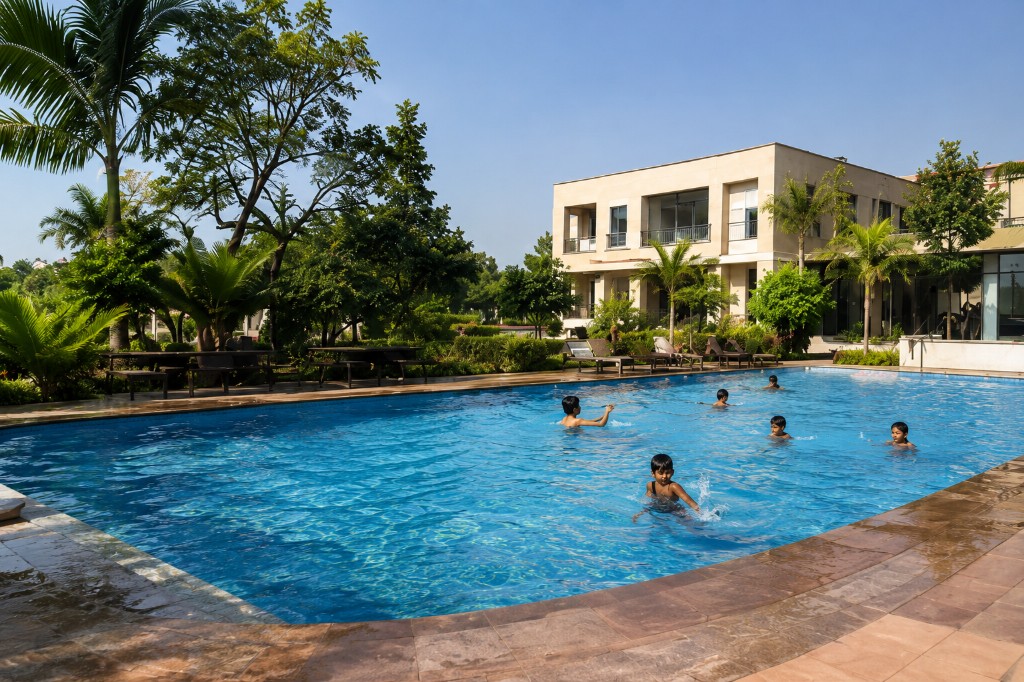
Park, pool, gym and clubhouse — everyday life on one campus.
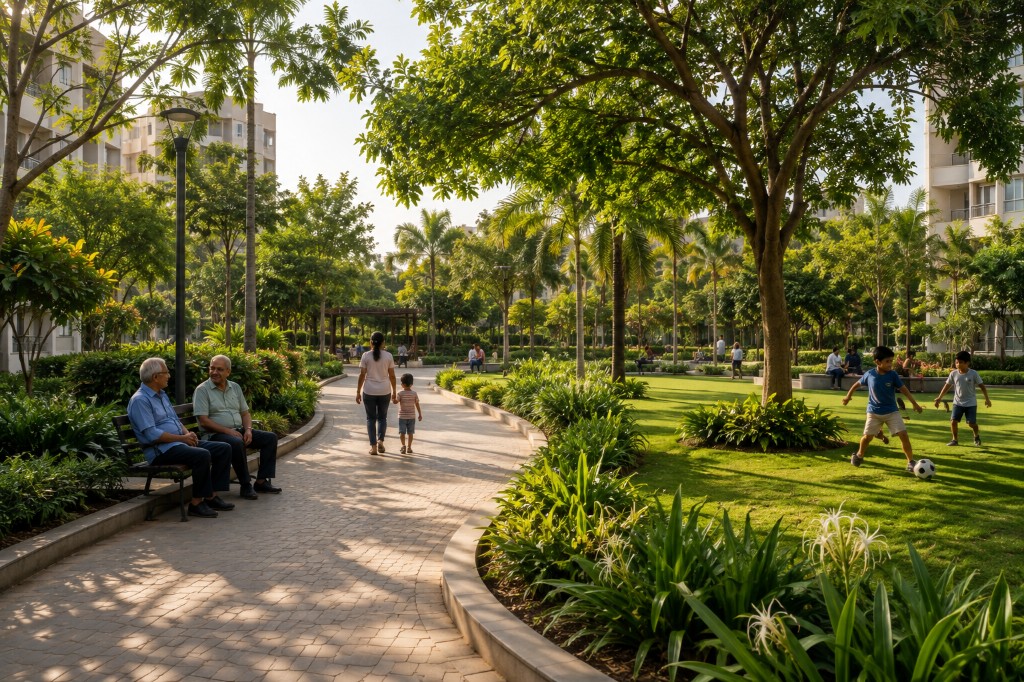
Park
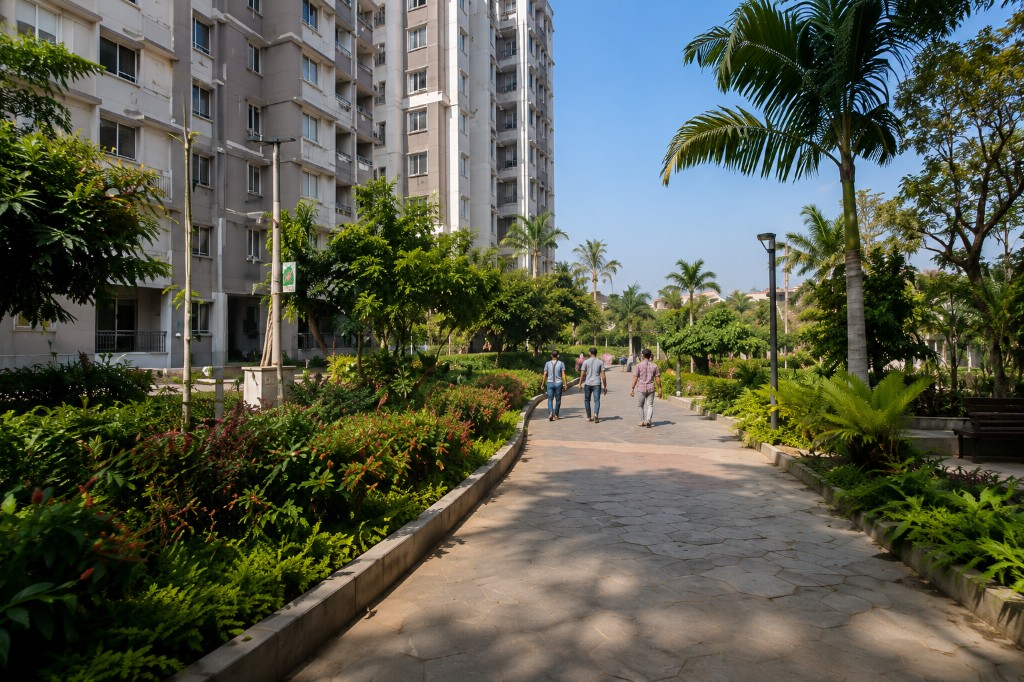
A central lawn with shaded paths — space for evening walks, children at play and neighbours catching up outdoors.
Location
Everything important, within reach.
Jivah Greens sits on Gangapur Road with easy access to schools, healthcare, markets and transport across Nashik.
Nashik Road railway station
6.8 km18 minCriticare Hospital, City Centre
4.2 km12 minCollege Road
3.1 km10 minDPS Nashik, Gangapur Road
2.6 km8 min
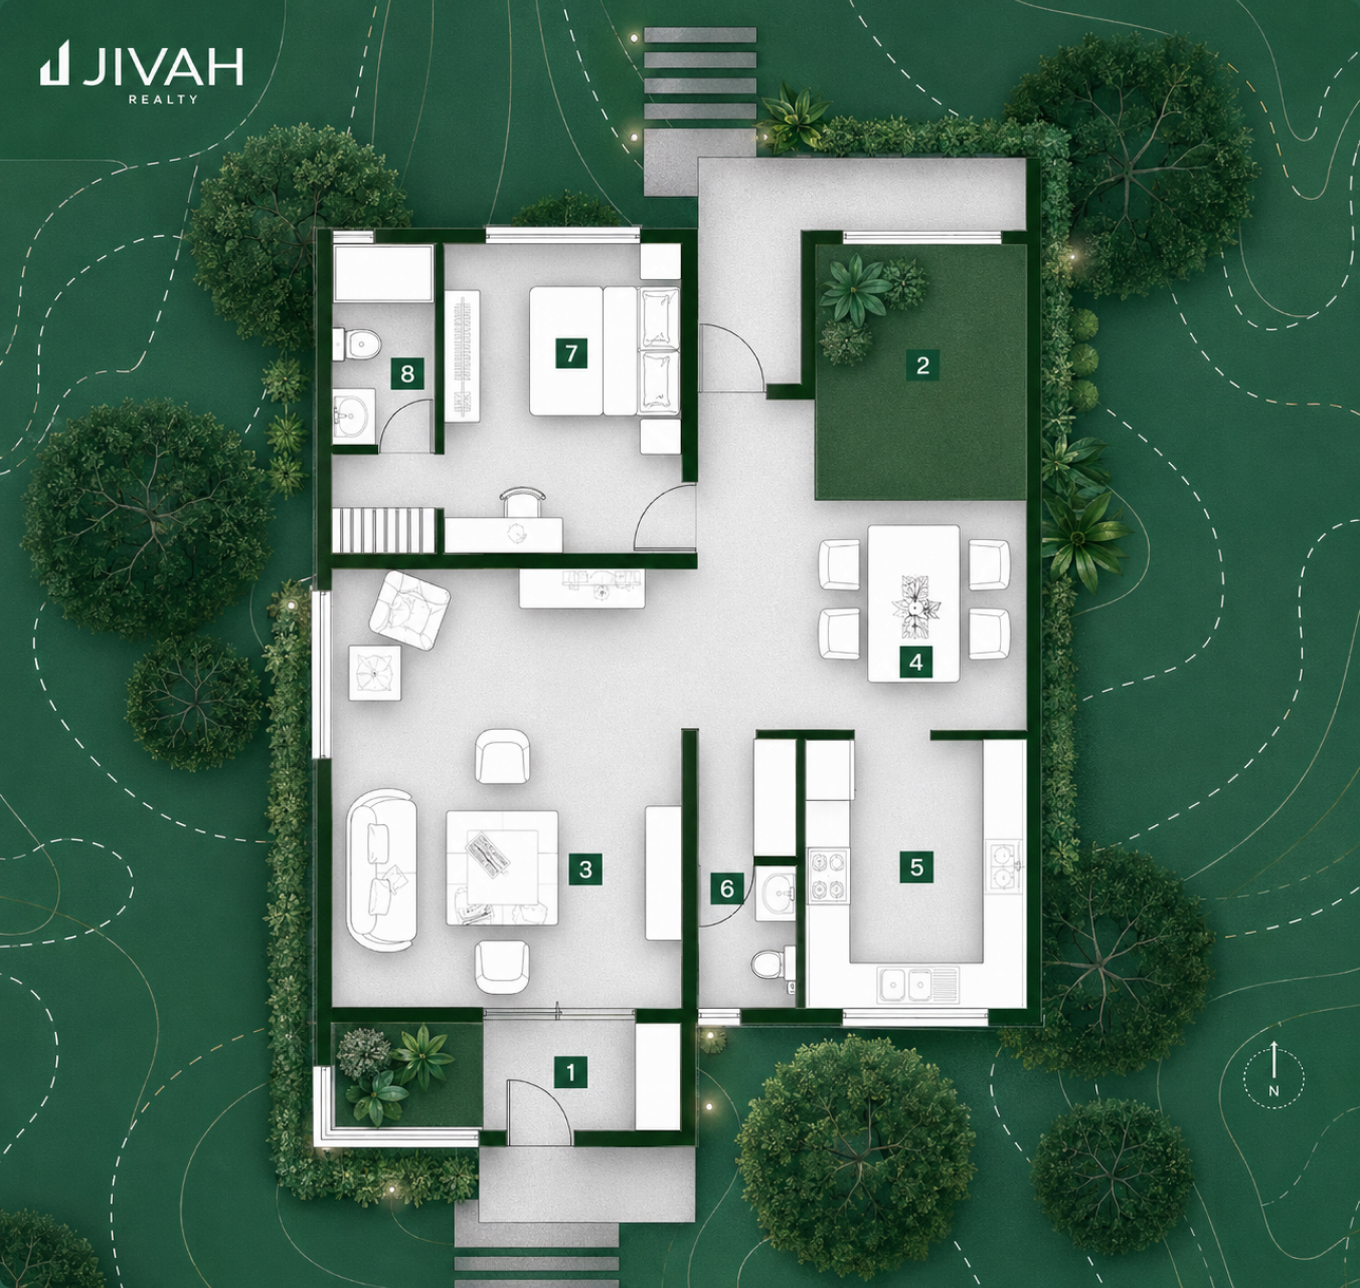
Masterplan
Site plan & downloads
Floor plans, brochures and compliance documents for Jivah Ganges. MahaRERA P51700012345.
On site
Construction progress
Monthly updates from the Jivah Ganges site team. Target possession Dec 2027.
Book a site visitCurrent phase
Superstructure & landscape
38%
Tower A structure complete
Slab work on Tower A has reached terrace level. Façade sampling begins next month.
Clubhouse raft completed
The wellness wing foundation is cast. Landscape contours around the central lawn are underway.
Sample apartment open
The 3 BHK show apartment is now available for weekend walkthroughs by appointment.

Blog
Real estate insights
Stay ahead in the property market with expert advice and updates